


520 200th ST S Hawley, MN 56549
5 Beds
3 Baths
2,889 SqFt
UPDATED:
Key Details
Property Type Single Family Home
Sub Type Single Family
Listing Status Active
Purchase Type For Sale
Square Footage 2,889 sqft
Price per Sqft $273
MLS Listing ID 7147272
Bedrooms 5
Full Baths 2
Half Baths 1
Year Built 2025
Annual Tax Amount $50
Tax Year 2026
Contingent None
Lot Size 4.000 Acres
Lot Dimensions irregular
Property Sub-Type Single Family
Property Description
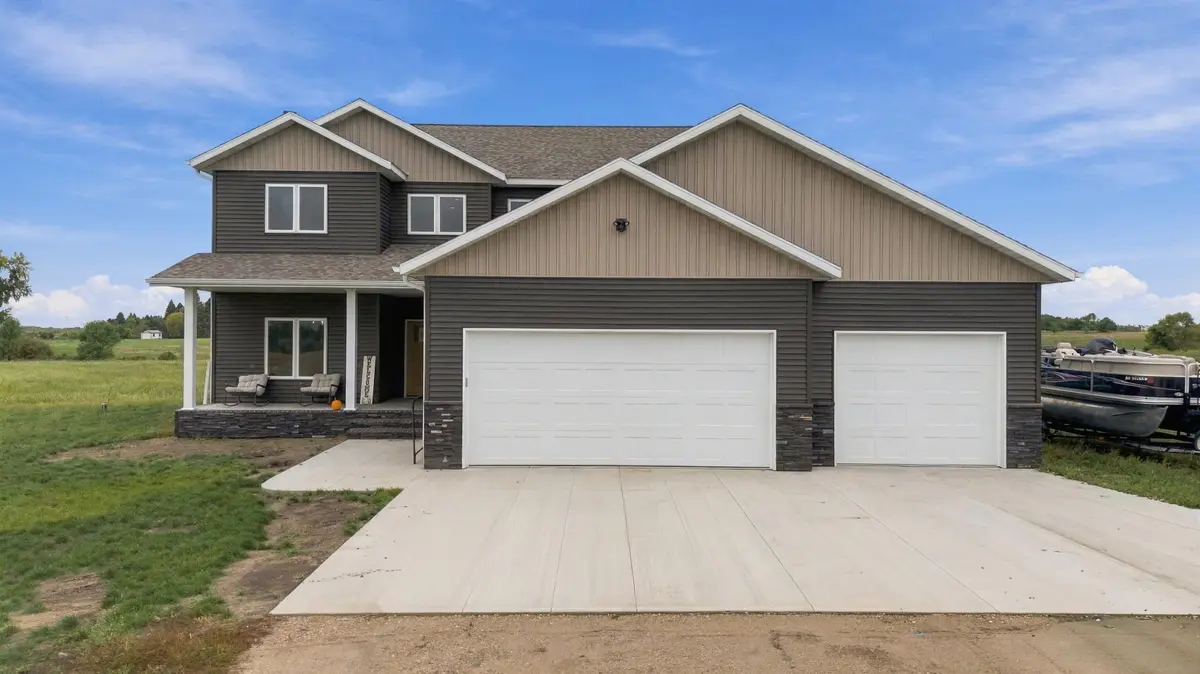
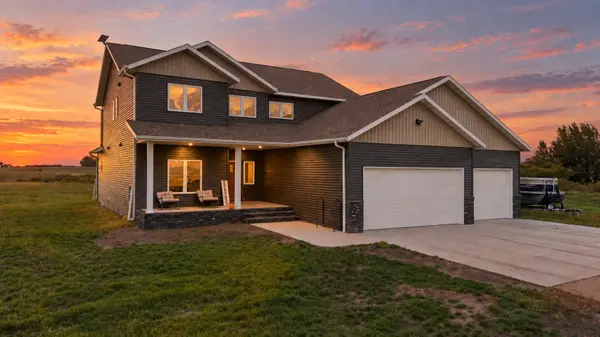
Welcome to the kind of country living that's getting harder to find! Located just southwest of Hawley, this beautiful 5-bedroom, 3-bathroom home sits on 4 acres of open grassland, peaceful views and abundant wildlife, with no backyard neighbors. Enjoy the space, privacy and freedom of country living without being far from town. And an added bonus? No special assessments!
With 4 acres to call your own, there's room to spread out, enjoy the outdoors and bring a few country-living dreams to life. Whether you envision horses, chickens, goats, a garden or simply more room to enjoy the outdoors, the possibilities are plentiful. Dreaming of a family compound or having multiple generations close by? This acreage offers an exciting opportunity to explore those possibilities, too! Whether you're a nature lover, outdoor enthusiast, hunter or someone looking to create a little more space for family and future generations, this property offers plenty of room to dream.
Step inside and you'll find a home designed with both everyday living and entertaining in mind. The beautiful kitchen is a true centerpiece, featuring an impressive 8x4-foot island, quartz countertops, a 36-inch cooktop with range hood, double ovens and a hidden walk-in pantry. The spacious two-story living room makes a statement with soaring ceilings and a propane fireplace, creating a warm and inviting place to gather.
Upstairs, you'll find 4 bedrooms and an open loft overlooking the living room. Whether you need a kids' hangout, game room, reading nook, music area, art studio or simply a place to unwind, this flexible space can grow and change right along with you. A dedicated office and dual-zone heating and cooling add even more convenience and functionality.
The primary suite is designed to be your own private retreat. Enjoy a beautifully upgraded custom tile shower and luxurious 72-inch soaking tub. The primary bedroom also offers direct access to the covered porch, making it easy to step outside and enjoy your peaceful surroundings. An added convenience is the thoughtfully designed pass-through from the primary bathroom to the walk-in closet and directly into the laundry room.
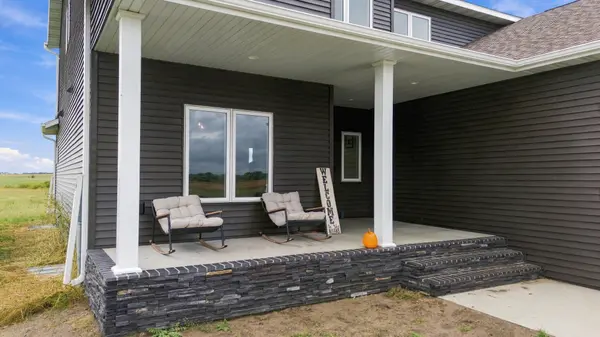
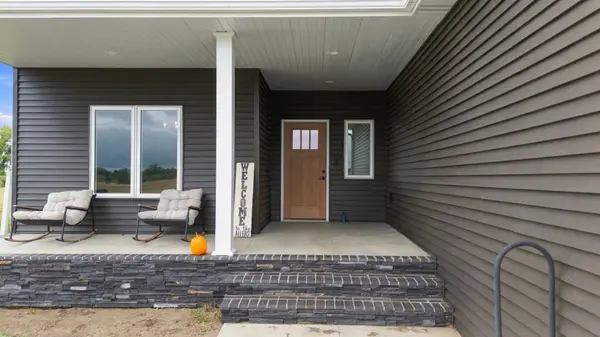
Take the living outdoors with covered front and rear porches and a maintenance-free deck, perfect for morning coffee, evening sunsets or watching the wildlife wander by. You'll also appreciate the propane grill hookup, hot-and-cold exterior water spigot in the garage and 220V hookup ready for a future hot tub (hot tub not included).
The oversized 3-stall garage offers extended 30-foot stalls, giving you plenty of room for vehicles, recreational toys, equipment and all the extras that come with country living. Off-peak electric and propane provide additional heating options.
Looking for even more room? The unfinished basement is a fantastic opportunity to add space and value while creating something that fits your lifestyle. Drywall is already available, and the possibilities include 2 additional bedrooms, a full bathroom, family room, storage room and a huge bonus area. Dream up your own home theater, fitness room, game room, play space or additional gathering area. The groundwork is there for you to make it your own!
All of this comes with the privacy and peacefulness of 4 acres, just minutes from Hawley and approximately 25 minutes from Fargo/Moorhead.
If you've been searching for a home with room to roam, beautiful surroundings, wildlife, flexible living spaces and the opportunity to create something truly special, this one deserves a closer look. Whether you're dreaming of a little more breathing room, a place for animals, or even the beginnings of a family compound where future generations can gather, the possibilities are worth exploring. Country living, modern conveniences and room for whatever comes next!
Location
State MN
County Clay
Zoning Residential-Single Family
Rooms
Basement Drain Tiled, Egress Window(s), Full, Storage Space, Sump Pump, Unfinished
Interior
Heating Forced Air, Fireplace(s)
Cooling Central Air, Zoned
Fireplaces Number 1
Fireplaces Type Gas
Fireplace Yes
Appliance Dishwasher, Disposal, Double Oven, Dryer, Electric Water Heater, Microwave, Range, Refrigerator, Stainless Steel Appliances, Washer
Exterior
Parking Features Attached Garage
Garage Spaces 3.0
Building
Lot Description Suitable for Horses
Story Two
Foundation 2732
Sewer Private Sewer, Tank with Drainage Field
Water Well
Level or Stories Two
New Construction false
Schools
School District Hawley
Others
Vision Realty: 2026 Strategy for the Area
Market Context: This property is in the Local district.
GET MORE INFORMATION